
MN Design Studio
Step 02 of 4

Space Planning & Design

Your brief, translated into a living design.

Step 02

Space Planning & Design

With a clear brief in hand, our design team gets to work developing the concept that will define your space. This is where your project begins to take visual shape starting with broad mood and direction, then narrowing progressively into detailed spatial planning, material specification, and technical drawings.

What Happens in This Phase

  • Space planning and layout development
  • Concept design creation
  • Material and finish selection
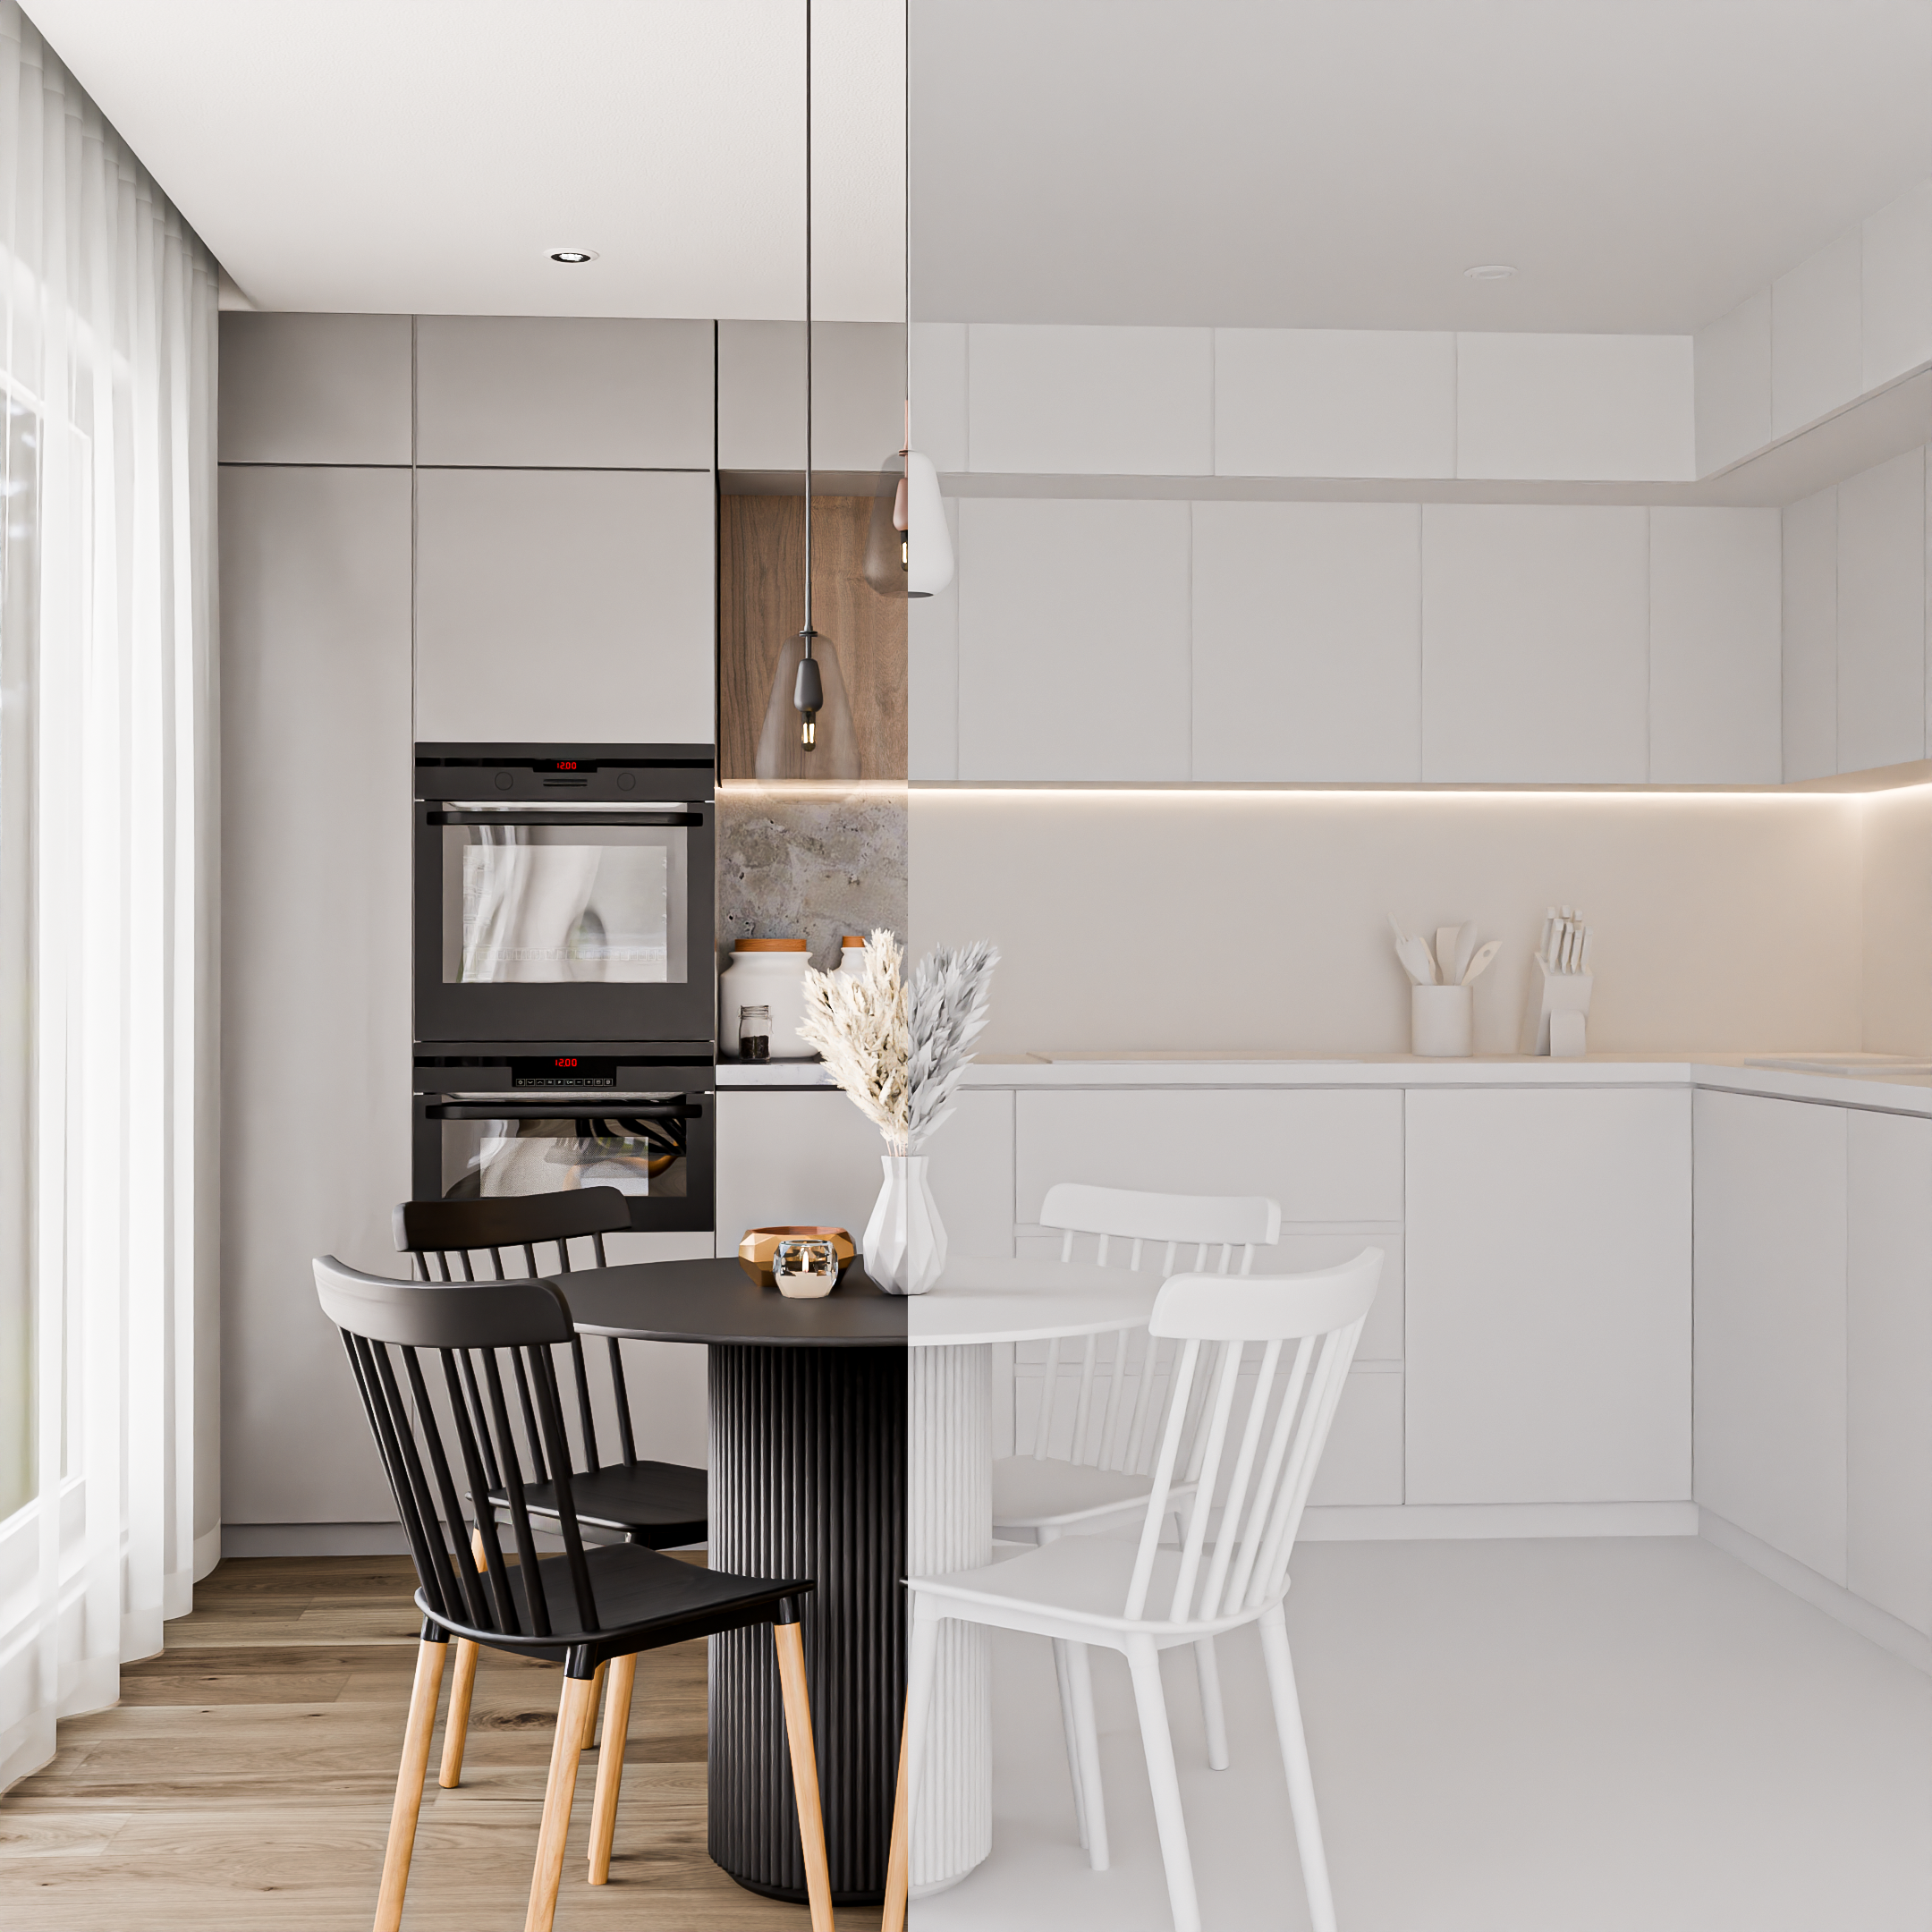
  • 3D visualization and rendering
  • Design review and revisions

Why It Matters

Planning before construction minimizes costly changes, improves functionality, and allows you to confidently visualize the final outcome.
Phase Details

  • Duration 1–2 weeks (depending on project scale)
  • Deliverables Space plans, Design concepts, Material & colour palette, 3D visualizations & Technical drawings

Ready to begin?

The first step is a conversation. Let's talk about your project.

Get in Touch
Let's Begin

Start Your Project Today

From concept to reality — your perfect space is one conversation away.

DM for Inquiries